Five Common Interior Design Mistakes to Avoid

There are several interior design mistakes that one can make. I am going to focus on some that I think are the most common. If you take these steps one by one you will have a successful interior.

1. Over furnishing a room. This is by far the most common mistake that I see. People buy furniture too large for the room or fill it up with too many items. This makes the space crowded and small. Purchase furniture that will allow a room to breathe and not over crowd it. Having furniture that is multi-functional will reduce the number of pieces in a room.

2. Hanging artwork too high. Hang art around 66"-72" to the top of the piece from the floor. This is most visually appealing in a room with an eight-foot ceiling. There are exceptions when the art is very large or it is hanging above a large furniture piece. Don't hang art in a diagonal line. Group smaller pieces together to create one focal point. Take a look in decorating magazines and study how art is hung for good visual examples.

3. Clutter and disorganization. If you organize your day-to-day clutter and eliminate stuff you seldom or never use, you will have much more living space. Purge unwanted items. Make room to display your collections and provide storage for things you want to keep.

4. Quantity versus Quality. Buy only what you love and avoid cheap knickknacks and art. Buy the best art, furniture and accessories you can afford. The quality of good items will last and may hold resale value if you choose to eliminate them later. Cheap stuff is always cheap and will become throw away items.

5. Bad lighting. Have several light sources in a space not just one overhead ceiling fixture. Incorporate floor and table lamps for reading. Chandeliers offer overall ambiance and illumination. Track and recessed lighting provide accents for art and tasks.

You can not go wrong with symmetry.

The chandelier over a dining table needs to be correct shape and scale.


Creating a cozy sleeping space and maximizing a sloped ceiling.


Kitchens need to be carefully planned as this one was.
The sectional components chosen fit perfectly in this space.


Julie Fergus, ASID, is a nationally published interior designer. Her studio and showroom is located in Wolfeboro, New Hampshire. Julie's clients are primarily in the Lakes Region and Mount Washington Valley, however, she will travel throughout the state and North Eastwww.JulieFergus.com | www.DesignByMail.com 

What makes an interior design successful?


There are lots of reasons, but the real reason is that there was some sort of plan or vision to carry a theme through. Things go wrong when people get off track of the vision or the plan. I’ve seen it happen to my own projects when clients go off on their own and get caught up in a “deal”.  Just because something is a “deal” does not mean it should be purchased.  That “deal” could compromise the whole design or space.

On a recent project my client and I worked out a furniture layout that provided flexibility to seating and kept the space open to the views. She calls me and says: “I can get the matching love seat for a great price.” There were many things wrong with a matching loveseat for her space. I had to respond by going back to her original needs and vision. She snapped out of it, and avoided a huge mistake. I’m grateful that she called me instead of just buying it. She knew it was wrong on some level, that is why she called.

Another example of potential mistakes is purchasing items to solve a temporary problem. I am working with my showroom manager / assistant on the home she just moved-in to. She was avoiding have me see her “disaster,” and she was getting frantic to solve storage. She was just about to spend $1000 on a HUGE hutch so she would have a place to put stuff. It is a good thing she showed me photos of it so I could save her the money and the hassle. She got the same lecture as other clients that start veering off track. Why spend $1000 to solve a temporary problem? So within the next few days I was over there and created a great layout that transformed the open living space. She is still overjoyed and amazed at how incredible the newly designed space is. She now has a plan and has invested that $1000 in furnishings that will make her new living space beautiful and functional,

The lesson is, before you buy anything for your home, think it through. Because if it doesn’t work you’ll waste money or be stuck with something that is wrong.
  • A deal is not really a deal if it won’t work in your space.
  • Buying pieces for temporary solutions should be avoided.
  • Don’t buy items for no reason, have a place for them. This will save you from accumulating lots of things that will be in your way later.
  • Avoid trendy decorating items and furnishings

Julie Fergus, ASID, is a nationally published interior designer. Her studio and showroom is located in Wolfeboro, New Hampshire. Julie's clients are primarily in the Lakes Region and Mount Washington Valley, however, she will travel throughout the state and North Eastwww.JulieFergus.com | www.DesignByMail.com


Colorful Home for an Artist

My artist client loves color. When planning the design for her new home we were starting with a blank canvas. My concept was to enhance the stone fireplace by painting the walls in a gray color accented by white trim. This allows the eye to focus on the view rather than the distracting stained trim. This crisp combination softens the space and provides a neutral backdrop for the color furnishings.

I always start with a floor plan. This illustrates how the spaces will work and what the maximum sizes furnishing can be. This will help when shopping so no mistakes are made by purchasing the wrong pieces.

Julie Fergus, ASID, is a nationally published interior designer. Her studio and showroom is located in Wolfeboro, New Hampshire. Julie's clients are primarily in the Lakes Region and Mount Washington Valley, however, she will travel throughout the state and North Eastwww.JulieFergus.com | www.DesignByMail.com


Click on the photos to enlarge them.

Kitchen before - very ,very blah.

This is NOT blah. Same cabinets.


Dull.

Window seat, paint, color and now it's a cool space to enjoy the view.

Now it's a bright and cheerful alcove with an incredible view.


TV Placement Idea


The TV vs. Fireplace Challenge. What is the focus?
So where do you place the TV in your main living space when you have a fireplace? Based on the research I have done (in addition to extensive television viewing), the proper mounting height for a TV, for viewing from a seated position, is at your seated eye level. Therefore, it is important that your TV location and home electronics are designed and planned for as part of your overall home design.


My solution?
The location of the TV and the accompanying electronics need to be planned for. If you must have the TV above the fireplace get it as low as possible, which I suggest 50" maximum to the bottom of the TV from the floor. In this sketch I created (below), I have drawn a 48" wide x 32" high firebox and flush hearth (a flush hearth is also good to save floor space). The space between the firebox and the mantel is minimized. I set the TV back 6" from the front of the fireplace to keep the heat away from the TV. 

The sides can be flanked with built-ins for additional storage, or the vertical element of the fireplace and TV can stand alone. Don't let a builder, mason or fireplace insert salesperson tell you where the firebox or TV should go. Consult with a home electronics specialist. Plan it through and think of the desired end result and furniture layout, then work backwards so you can avoid the mistake.


This is a small example of the benefit of working with me to help you work out important details in your home design. I can work with you to redesign one room or a whole house. Call or email me to learn more about the benefits of working with a qualified designer to make your home the best it can be and avoid costly mistakes.

Julie Fergus, ASID, is a nationally published interior designer. Her studio and showroom is located in Wolfeboro, New Hampshire. Julie's clients are primarily in the Lakes Region and Mount Washington Valley, however, she will travel throughout the state and North Eastwww.JulieFergus.com | www.DesignByMail.com


Interior Design Service Packages

I have created design service packages to better assist you with small projects. Even a small project or one-room makeover can benefit by having a designer's input. Make the most of your space and budget with fresh and innovative ideas from me.

A New Room in a few hours!! - A room (or space) makeover in a few hours is possible. Some of the things we can do in a makeover: move furniture, hang artwork, develop a furniture plan, select paint colors, determine better storage solutions, create beautiful displays, to name a few. You will have a whole new space in just a few hours. $575.00*
*Three-hour maximum for this fee - fee and time needed can be customized based on your needs

Get a Fresh Perspective. - In-home consultation to help you select paint colors, establish a furniture layout, create an overall master plan for your home design needs, sketch window treatment ideas, hang artwork, and much more. We can accomplish A LOT in a short amount of time because of the tools I bring with me. At the end of our time together you will have a direction, a color and a plan to maximize your budget and space. This means you will avoid costly mistakes and love your new space. $450.00*
*Two hour maximum for this fee - fee and time needed can be customized based on your needs

Need Validation of Your Ideas? - You bring all of your information, photos, samples, fabrics, and ideas to me at the showroom and I will work with you to elaborate on your ideas, help you establish your design direction, assist you with final choices.This great for people that have already done research and selections and need advice on making the best final choices. $175.00*
*One hour maximum for this fee - fee and time needed can be customized based on your needs.

Design by Mail: if you live outside of my area, you can still get personalized design ideas using my Design by Mail service. Click here for more info and rates.

Avoiding costly mistakes are the key to maximize your decorating dollars. Get my professional input so that you can create the room you love with the flair that reflects your personal style.

Appointments typically need to be scheduled one-week in advance. Saturday appointments are available. Call or email me to get started on your room makeover.


For customized whole-house design we can discuss your project scope and I can prepare a quote for design services.

Julie Fergus, ASID, is a nationally published interior designer. Her studio and showroom is located in Wolfeboro, New Hampshire. Julie's clients are primarily in the Lakes Region and Mount Washington Valley, however, she will travel through the state and North Eastwww.JulieFergus.com | www.DesignByMail.com 


Custom Valances

Click on the photos to enlarge them to see more detail.


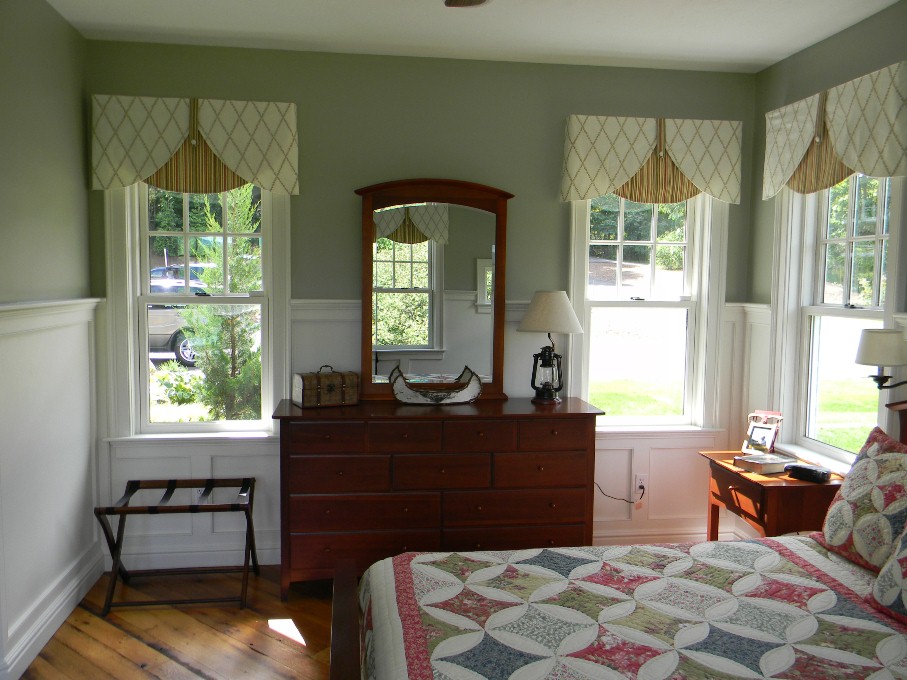
This is a double scoop board moutned valance.

Tab top with rod.

Board mounted.
Pinch pleat with trim.
Flat top with double fullness to get the scoop between rings.
Soft top with trim.
Tab top with pinch pleat and cut scoop between pleats.


There are several ways to hang a valance: on a board, on a rod with rings, on a rod with fabric tabs, or on rosettes, to name a few.

I like to mount the valance above the trim so that it hangs into the top third of the window. Each window treatment we design is fabricated by a local workroom and installed by us.Contact me to discuss your window treatment needs.

Julie Fergus, ASID, is a nationally published interior designer. Her studio and showroom is located in Wolfeboro, New Hampshire. Julie's clients are primarily in the Lakes Region and Mount Washington Valley, however, she will travel throughout the state and North East. .www.JulieFergus.com | www.DesignByMail.com

Simplify your Home Interior


Most people have a dream home.  Unfortunately, it is often not the one they live in.  Thinking that you must spend a lot of money to create your own home style is a myth.  The process requires dedication, time and innovation. Defining your style involves an awareness of your space and color preferences, finding images that you like and opening your mind to the possibilities. 
A great way to start the process to achieve your dream home is to simplify. All too often, homes are filled with too much stuff, mostly clutter and too much furniture. By removing furniture, accessories and knickknacks that no longer are of use or in style, you will be on your way to a simplified environment. This is a difficult thing to do because people don’t want to get rid of their stuff or devote the time needed to do so. If you were to tackle one room at a time, you could eliminate boxes of things from your house. Take your unused good items to the Salvation Army or give them to friends who can use them. In most cases, this unnecessary clutter is easily forgotten when it is gone. Once you eliminate all of your unused possessions, you will have much more room to move and the space will be refreshed. The next step will be to make use of what is left.
Create a cozy interior by having soft lighting that creates varying light levels. General overall lighting can be as simple as a torchiere or more permanent as recessed lighting or wall scones. Incorporate a few lamps with different wattage bulbs to create contrast and interest. Always have at least one area in a room where you can sit and read with good lighting.
Furniture placement will affect the visual appeal and function of a room. It is best to minimize the number of pieces in a room. Consider pieces that can perform multi-functions. Such as a chest instead of a table because it will provide you with storage and a place for a lamp. Another example is to have a drop-leaf table that can be opened to accommodate serving drinks, snack and offer a place for doing paperwork.
After you have removed all of your unused stuff, simplified your furnishings and added varying light sources you will have a comfortable and relaxed interior that you can enjoy

Think Beyond the Expected Wall Cabinet

It's not a new idea, kitchens of the past had furniture and not built-in cabinets. We've complicated our lives with too much stuff and cramped our spaces.

A kitchen doesn’t have to have upper cabinets. Highly functional and quality base cabinets can be built to accommodate everything and anything. For example, if you want more windows for sunlight and openness plan to maximize all your base cabinets for optimum storage.

In my own kitchen I opted for windows instead of wall cabinets. In the photos here I show you how I use the base cabinets for my baking needs. I love to bake which meant that I needed to have my baking supplies handy and easy to access. I had drawers built to store my baking supplies. It is easier to reach into a drawer than it is to sift through items on a shelf.

Custom Treatments

Custom window treatments are desired by clients because they want a unique look or have a very challenging shape or size. When you have a shaped window it is virtually impossible to find something "off the rack" to meet your needs. In this example there is a wall of glass. Walls of glass are great, but if it is your bedroom, it isn't so cozy, especially at night. At nighttime, there is no privacy so there needed to be something. The drapery panel is the right choice for this large space. The fabric added much needed softness to the hard surfaces. I measured and sketched the shape. This allowed me to convey the exact sizes and angles to my fabricators for the custom rod and panels. I chose to use grommets because they controlled the angled panels. Drapery panels serve many purposes: decoration, softness, privacy, light control, UV protection and insulation.

Quality Furniture

Not all leather furniture is created equal. That is why I only specify and sell American Leather furniture to my clients.. American Leather offers a large variety of styles and colors. My favorite pieces are recliners that look like club chairs, as shown in this example. When considering leather furniture, consider the finest quality so your investment will last for decades.

Dated Finishes Need to Go!

Why do you live with dated finishes and decor? If it is for budget reasons then the easiest way to improve the look of dated finishes is with paint. Stained pine trim is basic and can be dull. A fresh coat of white or off-white paint will instantly improve the look and feel of the space. In this example, there is a beautiful view. The stained trim distracted the eye from looking through the windows. Once the trim was painted the space was visually simplified to allow the view to stand out. This is just one of many ways to improve the style of a space.

Living Room Makeover

The design task here was to take a large space and make it cozy, comfortable and family friendly. The first step is to ALWAYS start with a floor plan. It is so important to know what will fit in the space. From there I create a layout. A living room with a fireplace and TV are always a challenge. Here is how I solved it. There is a large TV on the wall opposite the fireplace that is on a heavy duty swivel. The sofas with high arms were chosen so that people could sit back on the arms or lay down to face the TV. The two leather chairs are recliners. This layout comfortably seats four for TV watching. When the TV is not in use the focus in on the fireplace and the central conversation area. The two white side chairs in the foreground are overflow seating for the dining room. I love the flexibility of side chairs that can be moved around into other rooms as needed. The custom drapery adds a needed softness to the space. Coordinating the fabric to the wall color is elegant and simple. I brought in just a touch of whimsy with bird finials on the iron rods. Redecorating and refurnishing a room takes time. It is important to have a plan and implement it as your time allows.